Timber frame construction combines traditional craftsmanship with modern engineering, delivering strength, durability, and efficient performance across projects of any scale.
The system is designed to suit a wide range of building types and layouts, providing a practical and proven solution for residential and commercial construction.
Manufactured off-site in a controlled environment, timber frames support faster build programmes, improved consistency, and greater on-site efficiency.
As a renewable material, timber also provides a sustainable and cost-effective building solution.
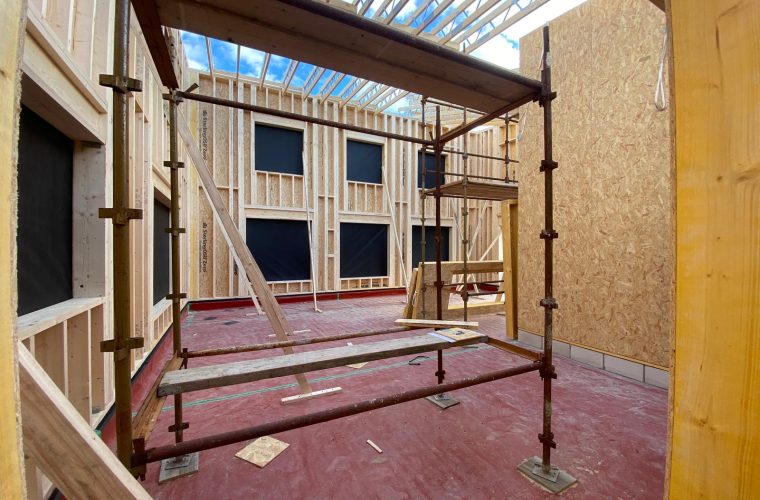





Whether we are delivering a residential development or a self-build project, we work with you to meet your budget without compromising quality, performance, or design.
Our approach is straightforward and collaborative. We begin by understanding your requirements before our experienced design team develops practical solutions and considered refinements aligned with your goals.
We explore options, refine designs, and keep your objectives front and centre—ensuring every solution is efficient, buildable, and built to last.
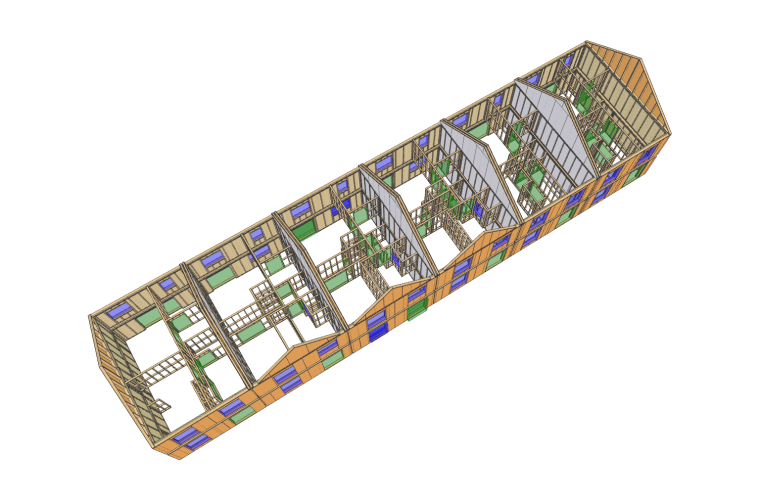

Armstrong Timber Engineering is an NSAI-certified manufacturer of timber-frame systems.
This certification confirms that our products and processes meet recognised standards for quality, performance and compliance.
We are PEFC-certified, ensuring that the timber we use comes from responsibly managed forests and controlled sources. The Programme for the Endorsement of Forest Certification (PEFC) provides independent assurance that our timber is sustainably sourced and traceable, and that the forests from which it originates are managed in accordance with recognised international standards.
Armstrong Timber Engineering is an active member of the ITFMA, the representative body for timber-frame manufacturers in Ireland.
Membership reflects our commitment to industry standards, quality and best practice.
As TRA members, we follow industry-approved standards for truss design, manufacturing and quality assurance. Membership provides independent oversight and technical guidance, giving our clients confidence that every truss meets recognised best-practice standards and compliance requirements.