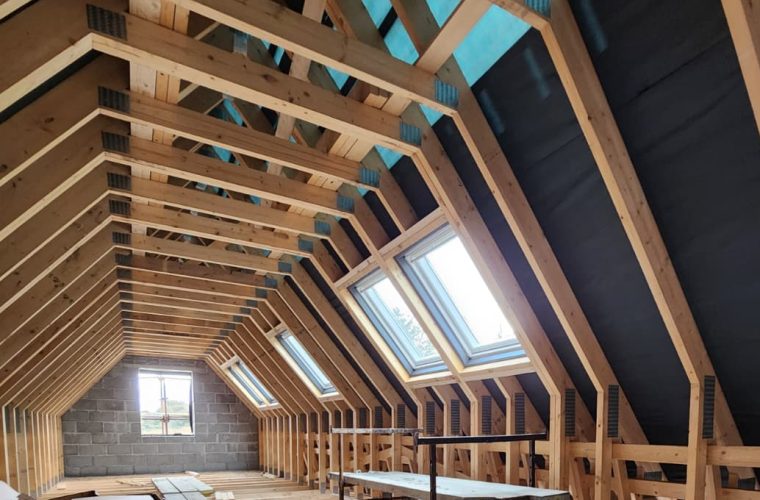
Roof trusses are pre-engineered timber frameworks that form the structural backbone of your roof. Each truss is made up of interconnected timber members joined by pressed metal plates, creating a strong and efficient structure that transfers the weight of the roof to the building’s walls.
Unlike traditional cut roofs, which are built piece by piece on site, trusses are designed, engineered and manufactured off-site under strict quality controls. They are designed using advanced software that considers wind load, snow load, roof covering and support conditions.




Whether we are delivering a residential development or building your home, we work with you to meet your budget without compromising on quality, performance or design.
Our approach is simple and collaborative. We start by listening; then, our experienced design team explores practical alternatives and smart refinements that align with your goals.
We encourage our teams to question assumptions, seek better options and keep your priorities front and centre, ensuring that everything we deliver is efficient, buildable and built to last.
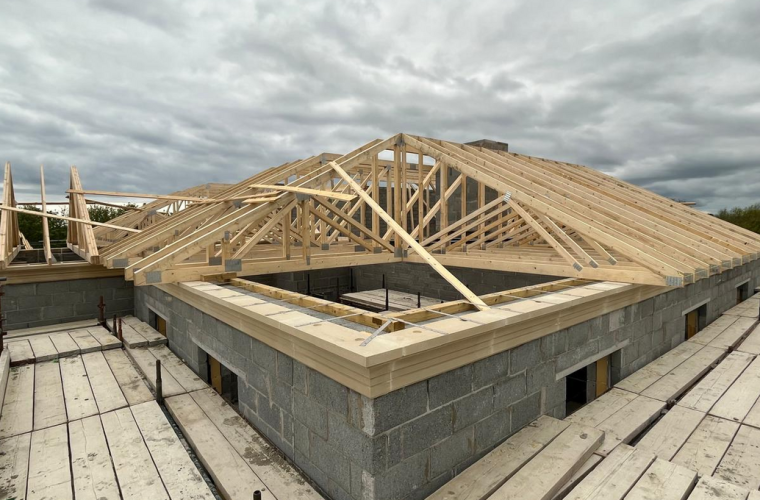
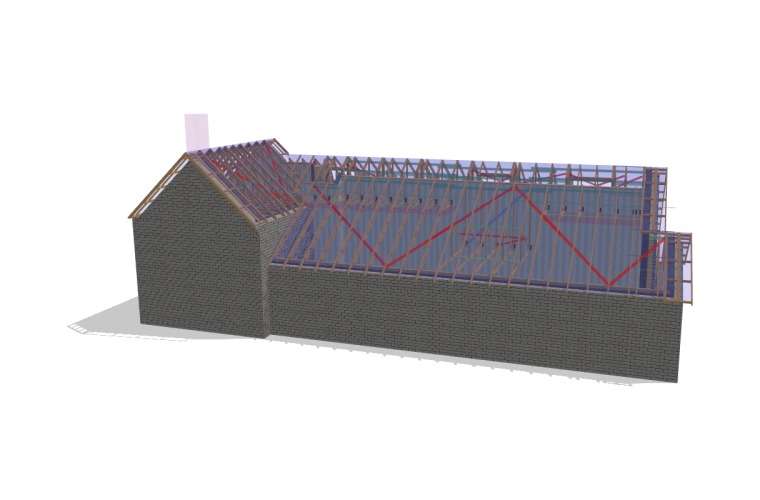
Value engineering is a critical part of delivering structurally sound roof systems. By assessing spans, geometry and loading requirements from the outset, we identify opportunities to refine designs, reduce material use and streamline installation, all while maintaining full compliance and long-term performance.

Armstrong Timber Engineering is an NSAI-certified manufacturer of timber-frame systems.
This certification confirms that our products and processes meet recognised standards for quality, performance and compliance.
We are PEFC-certified, ensuring that the timber we use comes from responsibly managed forests and controlled sources. The Programme for the Endorsement of Forest Certification (PEFC) provides independent assurance that our timber is sustainably sourced and traceable, and that the forests from which it originates are managed in accordance with recognised international standards.
As TRA members, we follow industry-approved standards for truss design, manufacturing and quality assurance. Membership provides independent oversight and technical guidance, giving our clients confidence that every truss meets recognised best-practice standards and compliance requirements.
Armstrong Timber Engineering is an active member of the ITFMA, the representative body for timber-frame manufacturers in Ireland.
Membership reflects our commitment to industry standards, quality and best practice.